Floor Plans
Measured internal layouts showing walls, openings, fixtures and key building features.
Accurate floor plans, elevations, sections, point clouds and Revit models for refurbishment, planning, design and construction projects.
Measured building surveys give your team a reliable record of the property as it exists today. We capture the required building information on site and produce clear drawings, models and point clouds that can be used for planning, design, coordination and construction.
Every scope is reviewed before attendance so the survey matches the level of detail and outputs your project actually needs.
Select only what your project requires, from straightforward 2D drawings to a coordinated Revit model.
Measured internal layouts showing walls, openings, fixtures and key building features.
Roof geometry, ridges, valleys, openings and visible rooftop elements.
Building façades, openings, levels, architectural details and visible defects.
Detailed room elevations for fit-out, conservation and design work.
Vertical relationships, floor levels, ceiling heights and structural form.
Building footprint and surrounding site information where required.
Coordinated 3D models developed from measured survey and point cloud data.
Accurate scan data for remote review, coordination and future modelling.
A measured survey is useful whenever design decisions depend on the current size, shape, levels or condition of an existing building.
Send the property location, required outputs and any available drawings.
We review the scope and normally respond within 24 hours.
Our team captures the agreed building information on site.
Your drawings, model or point cloud are quality checked before issue.
Examples of measured building, topographical and Revit survey work completed by Survey2Plan.
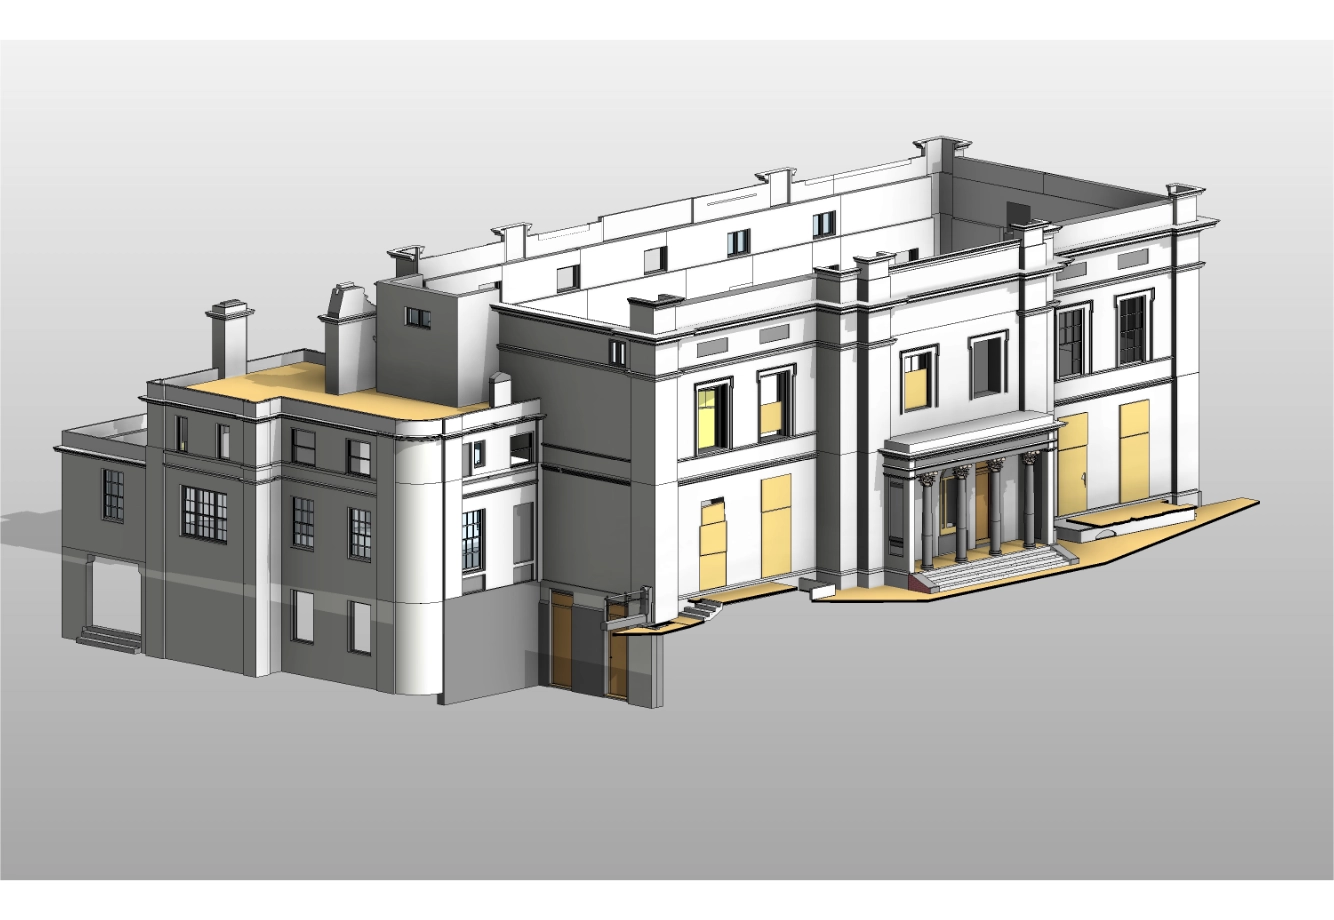
A geo-coordinated Revit model and 2D elevation outputs developed from point cloud data, retaining existing irregularities and visible building details.
View project →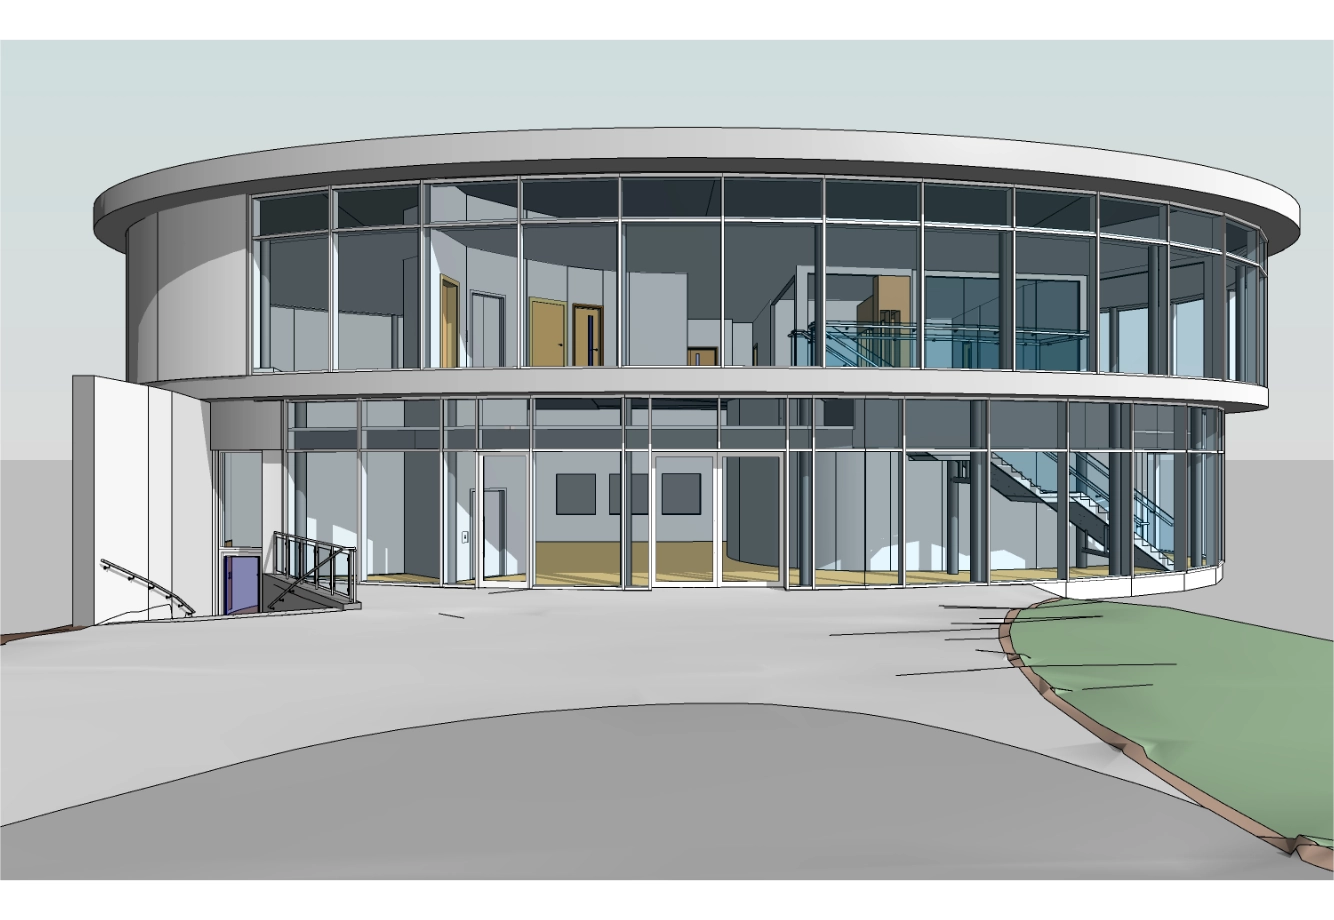
A coordinated Revit model covering visible architectural, structural and MEP information to support ongoing construction and coordination.
View project →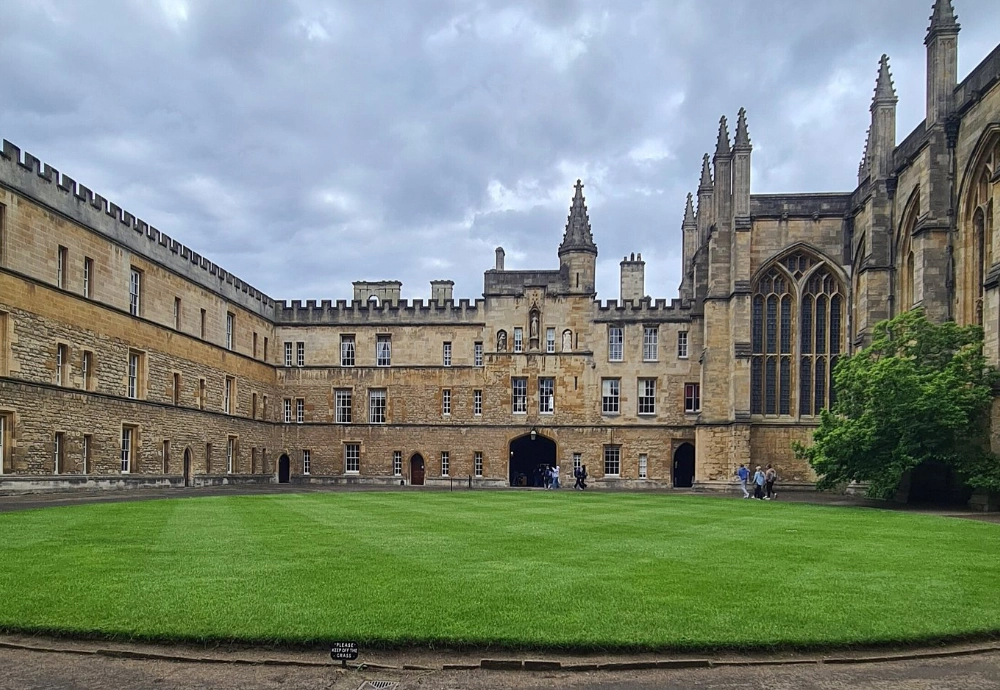
Detailed external and internal survey information capturing ornamental features, vaulted ceilings, mouldings and historic door details.
View project →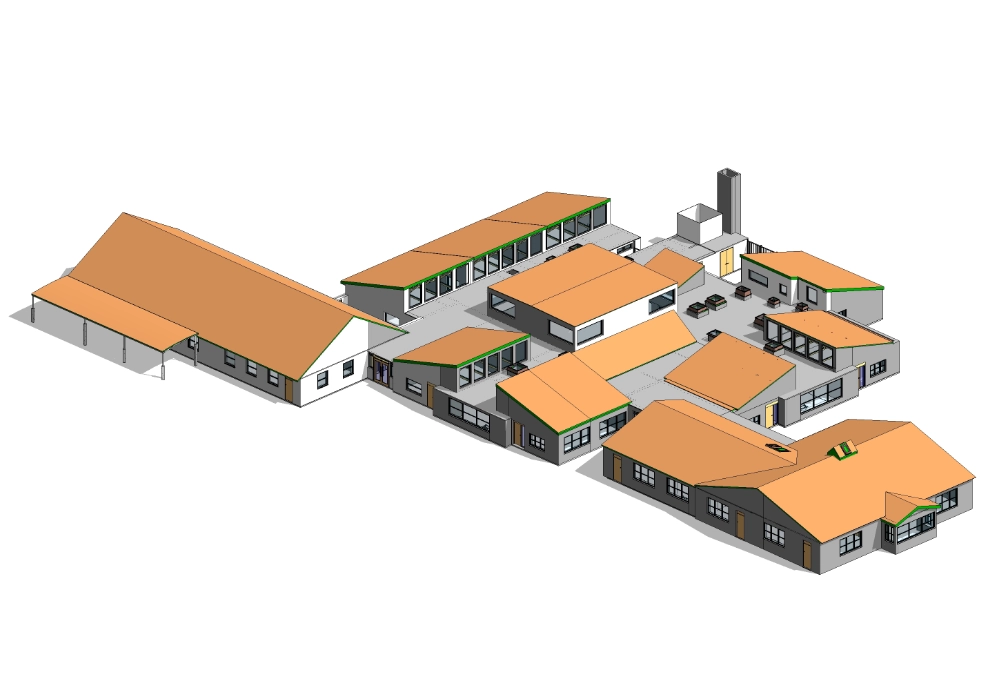
Floor plans were issued first, followed by a detailed Revit model covering architectural, structural and key MEP information.
Alongside UK-wide coverage, explore local measured building survey information, service details and project examples for Manchester, Liverpool and Lancashire.
Measured building surveys across Manchester and Greater Manchester, supported by genuine local project examples.
Measured building surveys across Liverpool and Merseyside, including detailed residential Revit survey projects.
Measured building surveys across Lancashire, including Preston, Blackburn, Burnley, Lancaster, Chorley and surrounding areas.
Cost depends on the building size, complexity, location, access and required deliverables. Share the project details and we will provide a scope-based quotation.
Timescales vary by project. We confirm the expected site and delivery programme within the quotation.
Common outputs include DWG, PDF, RVT, IFC and registered point cloud formats such as RCP, RCS and E57.
Yes. Revit models can be developed from survey and point cloud data to an agreed scope and level of detail.
Yes. We can plan the survey around access restrictions and occupied areas, subject to the property and project requirements.
Yes. We are Manchester-based and support measured building survey projects throughout the UK.
Please send the property address or postcode, approximate size, required drawings or model outputs, preferred programme and any existing plans.
Share your project location, required deliverables and any available drawings. Our team will review the scope and normally respond within 24 hours.
Speak to our survey team about your project scope, programme and required outputs.